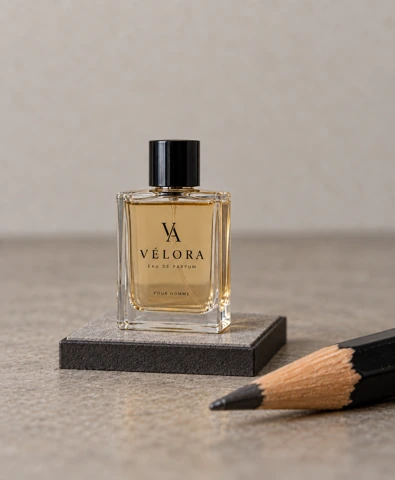
/MINIATURE · CHATGPT
Miniature world
Make the scene read as a small-scale diorama through scale cues and selective focus.
petsproducts
Rebuild the visible living room as an open-front isometric architectural model on a thin rectangular base, seen from an elevated three-quarter angle.
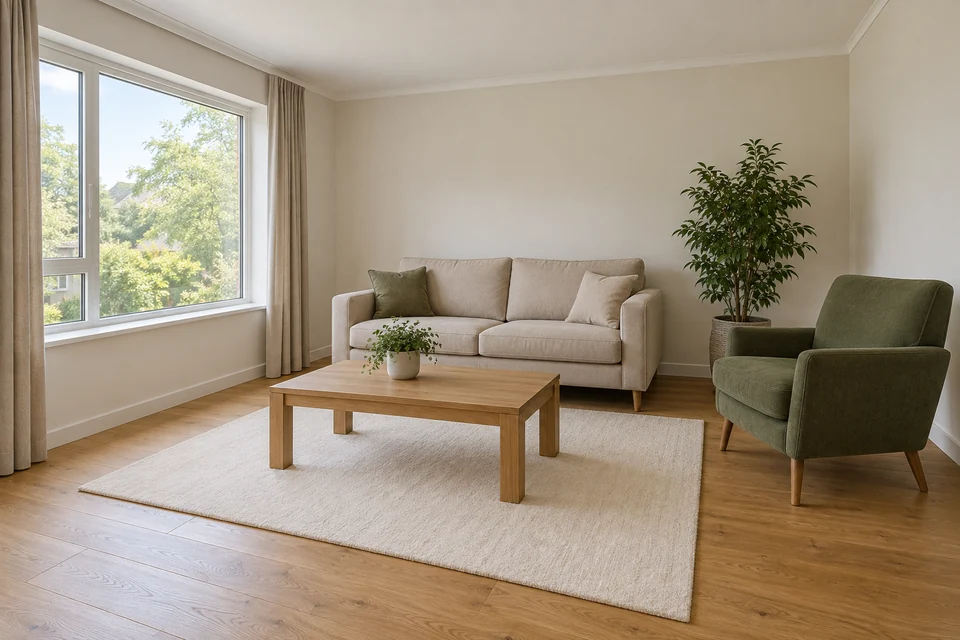
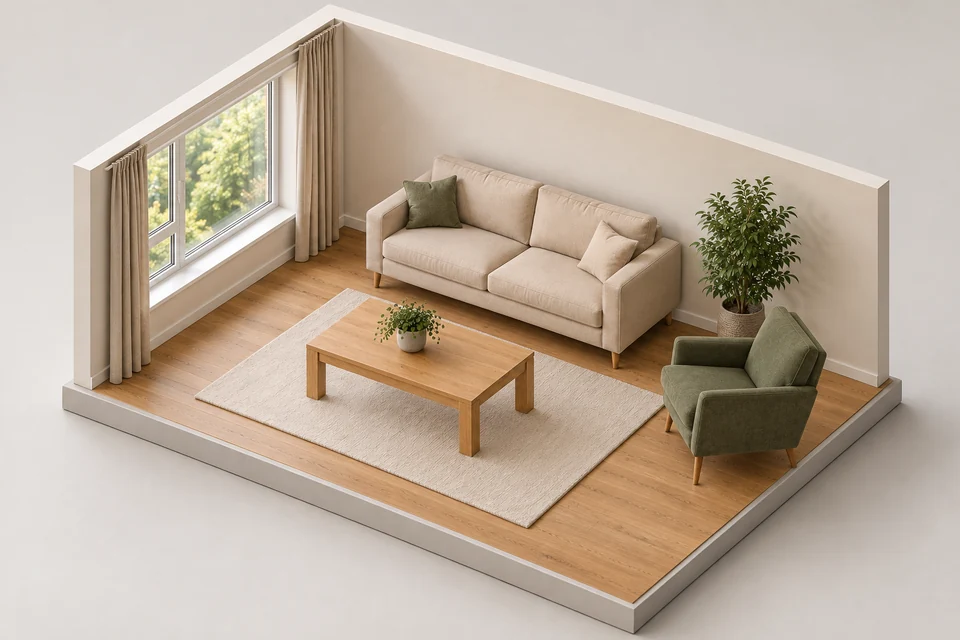
Own image-edit example from the recorded source. One accepted input; not Verified.
A room photograph showing furniture placement and enough wall edges to infer an open model.
Rebuild the visible living room as an open-front isometric architectural model on a thin rectangular base, seen from an elevated three-quarter angle.
A single view cannot establish measurements or hidden construction. Check furniture count and window alignment.
A cutaway room view should retain recognizable furniture relationships while exposing the space. Hidden walls and surfaces have to be inferred from a photograph.
Count furniture and check windows against the source. If scale feels inconsistent, simplify small decor and preserve major room anchors. Treat the result as a spatial concept, not a surveyed model.
/FLOORPLAN — A plan prioritizes overhead arrangement instead of a volumetric room illustration.
These are editing suggestions, not additional test observations. Read the practical guide or use the before/after checklist.
Rebuild the visible living room as an open-front isometric architectural model on a thin rectangular base, seen from an elevated three-quarter angle. A single view cannot establish measurements or hidden construction. Check furniture count and window alignment.
Input advice and use cases are editorial guidance, not additional test results.
Same furniture, two plants and window arrangement reconstructed as an open model. Unseen surfaces and floor extent are inferred, not measured.
2026-09-24 · Work built-in image_gen
These notes describe the named runs, which may use a different subject from the comparison above. They do not guarantee results on another input or a future model. See our testing method.