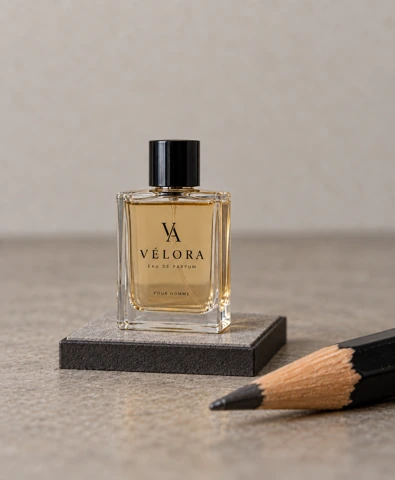
/MINIATURE · CHATGPT
Miniature world
Make the scene read as a small-scale diorama through scale cues and selective focus.
petsproducts
Translate only this visible room into one clean directly overhead illustrated floor plan.
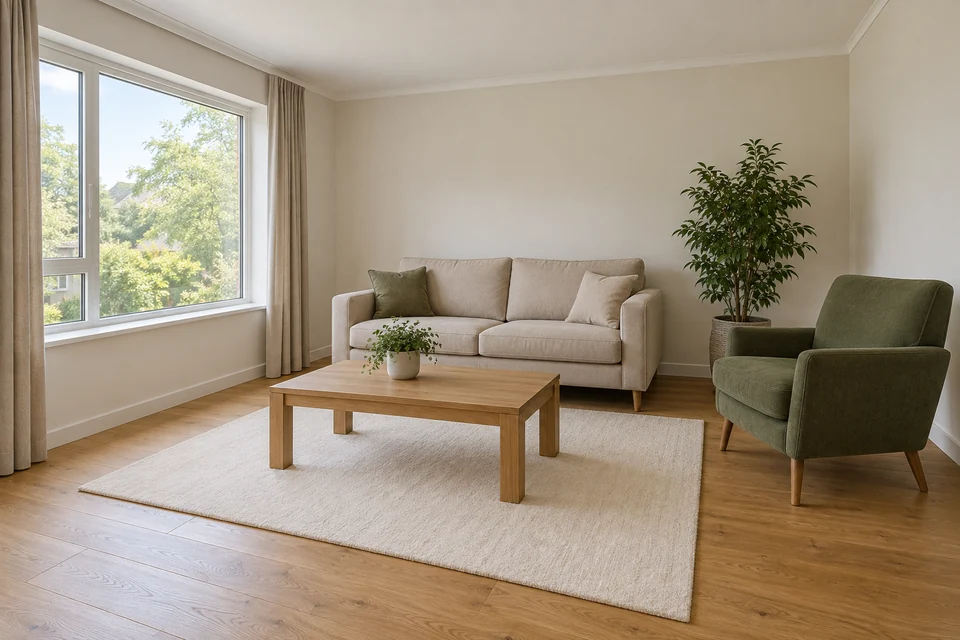
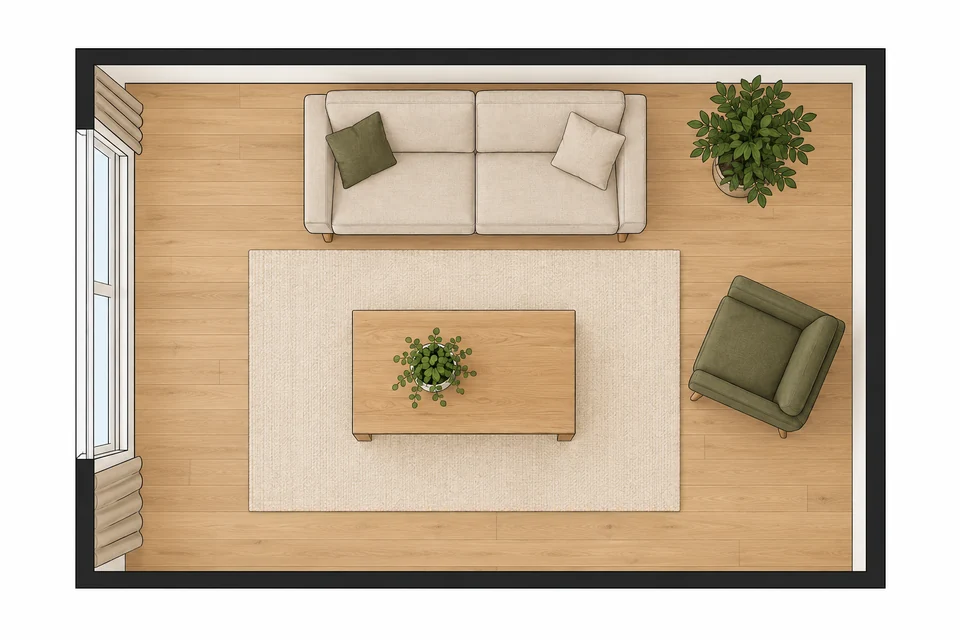
Own image-edit example from the recorded source. One accepted input; not Verified.
A clear room view with identifiable furniture footprints; a single photo cannot supply measurements.
Translate only this visible room into one clean directly overhead illustrated floor plan.
A single view cannot establish measurements or hidden construction. Check furniture count and window alignment.
Use the result to discuss arrangement, not dimensions. A room photograph cannot determine concealed spaces, exact wall lengths or the geometry behind furniture.
Compare door and window placement with what is actually visible. Remove invented measurements and label uncertain areas as inferred. If layout fidelity matters, supply a measured plan rather than asking an image edit to recover one.
/ISOMETRICROOM — An isometric room concept can communicate volume while making fewer claims about a flat measured footprint.
These are editing suggestions, not additional test observations. Read the practical guide or use the before/after checklist.
Translate only this visible room into one clean directly overhead illustrated floor plan. A single view cannot establish measurements or hidden construction. Check furniture count and window alignment.
Input advice and use cases are editorial guidance, not additional test results.
Top-down layout preserves visible furniture count and relative placement; wall thickness and room extent are illustrative, without measurements.
2026-09-24 · Work built-in image_gen
These notes describe the named runs, which may use a different subject from the comparison above. They do not guarantee results on another input or a future model. See our testing method.