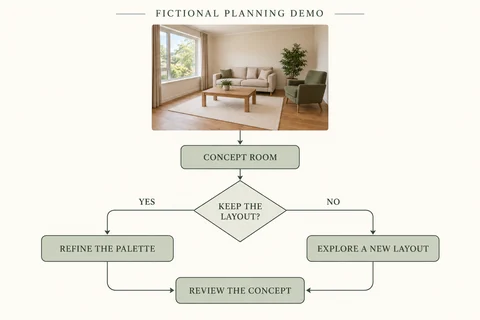
/FLOWCHART · CHATGPT
Room planning flowchart
Turn a room reference into a clearly labelled fictional planning diagram.
architecture
Arrange a room reference with a clearly fictional sequence of design stages.
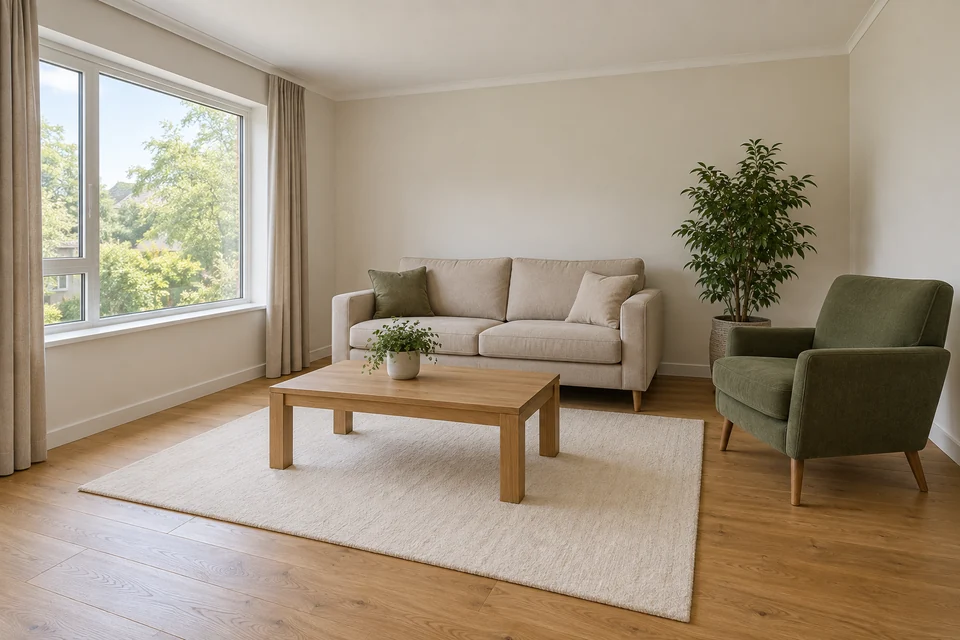
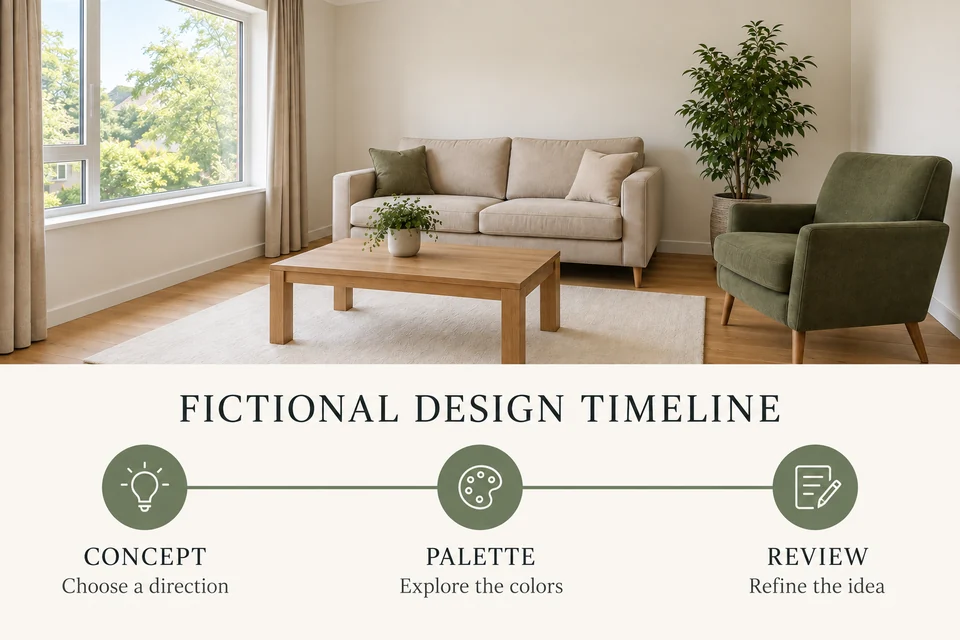
All three stages and supplied copy are readable and ordered; room thumbnail is cropped. Clearly fictional, no real dates or outcomes. One accepted test; not Verified.
A room reference and three explicitly hypothetical design stages, without invented dates or completed-work claims.
Arrange a room reference with a clearly fictional sequence of design stages.
A fictional planning sequence. It does not assert dates, history, construction stages or real outcomes.
Make the stage order explicit and distinguish a concept sequence from real history. The room reference does not establish when work occurred or what a completed renovation looked like.
Check dates and labels for invented factual claims. If stages look unrelated, retain stable room anchors and vary only the proposed change. Short stage captions are easier to verify.
/STORYBOARD — A storyboard emphasizes visual action between frames rather than a dated or staged planning sequence.
These are editing suggestions, not additional test observations. Read the practical guide or use the before/after checklist.
Arrange a room reference with a clearly fictional sequence of design stages. A fictional planning sequence. It does not assert dates, history, construction stages or real outcomes.
Input advice and use cases are editorial guidance, not additional test results.
All three stages and supplied copy are readable and ordered; room thumbnail is cropped. Clearly fictional, no real dates or outcomes.
2026-09-24 · Work built-in image_gen
These notes describe the named runs, which may use a different subject from the comparison above. They do not guarantee results on another input or a future model. See our testing method.