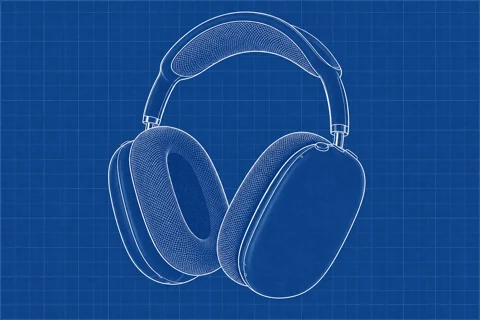
/BLUEPRINT · CHATGPT
Blueprint study
Make an illustrative blueprint with clear outlines. Do not invent measurements or specifications.
productscars
Pair a room reference with a clearly labelled hypothetical lighting plan.
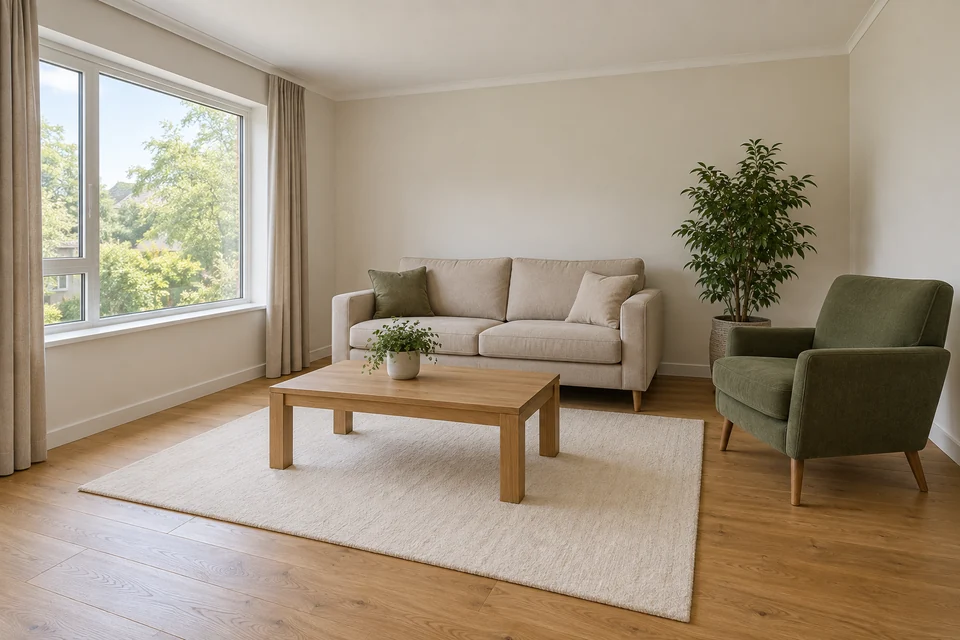
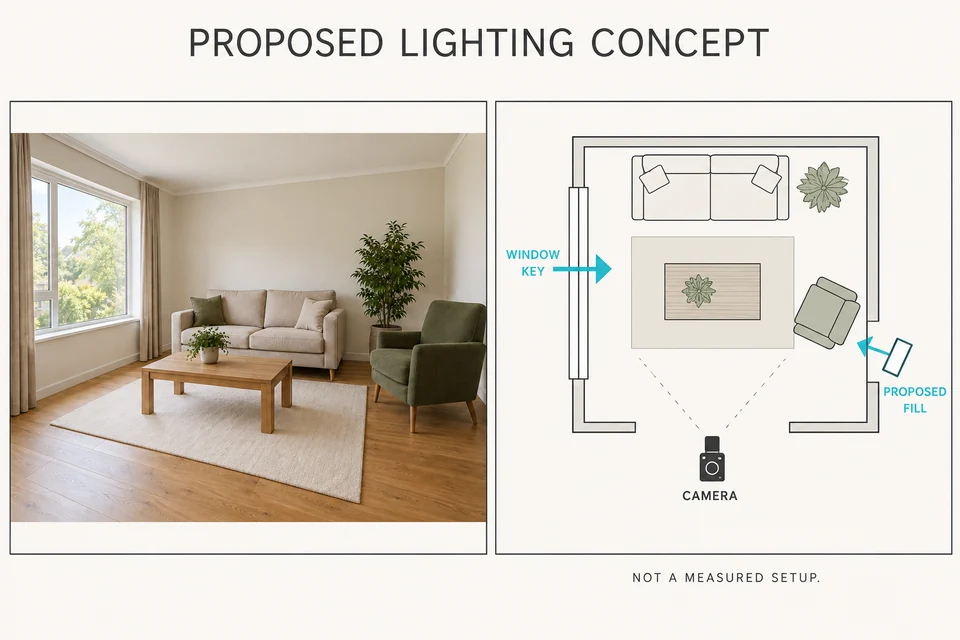
Readable proposed light and camera positions; explicitly not a measured setup. Plan geometry and unseen room boundary are inferred. One accepted test; not Verified.
A room photograph with visible furniture, plus the proposed window, fill and camera positions to illustrate.
Pair a room reference with a clearly labelled hypothetical lighting plan.
Hypothetical proposed setup. Overhead geometry is inferred; this does not recover the real shoot or supply measured lighting instructions.
An overhead lighting diagram is a proposed arrangement, not recovery of the lights used in the photograph. Name the intended roles of lights and keep inferred room geometry simple.
Check arrow direction and label consistency. Remove exact measurements unless you supplied them. A readable hypothetical setup is more useful than a dense diagram that implies unsupported precision.
/DRAMATICLIGHTING — A relighting image explores the visual outcome without presenting a plan of equipment placement.
These are editing suggestions, not additional test observations. Read the practical guide or use the before/after checklist.
Pair a room reference with a clearly labelled hypothetical lighting plan. Hypothetical proposed setup. Overhead geometry is inferred; this does not recover the real shoot or supply measured lighting instructions.
Input advice and use cases are editorial guidance, not additional test results.
Readable proposed light and camera positions; explicitly not a measured setup. Plan geometry and unseen room boundary are inferred.
2026-09-24 · Work built-in image_gen
These notes describe the named runs, which may use a different subject from the comparison above. They do not guarantee results on another input or a future model. See our testing method.