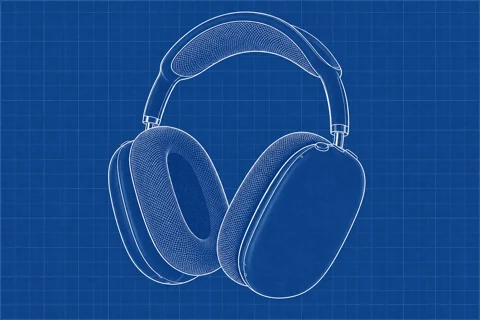
/BLUEPRINT · CHATGPT
Blueprint study
Make an illustrative blueprint with clear outlines. Do not invent measurements or specifications.
productscars
Add clear callouts to visible features of a room.
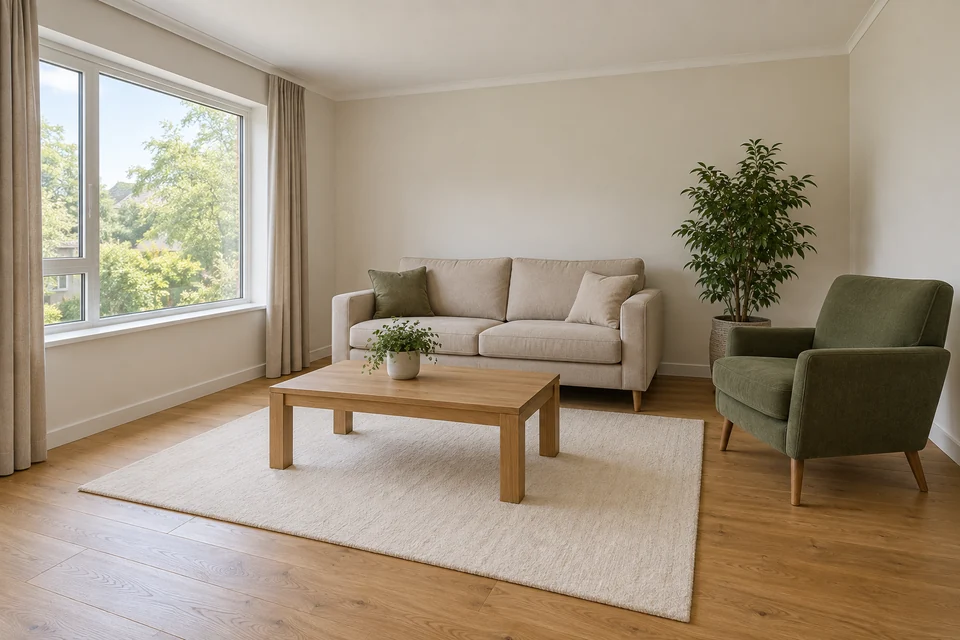
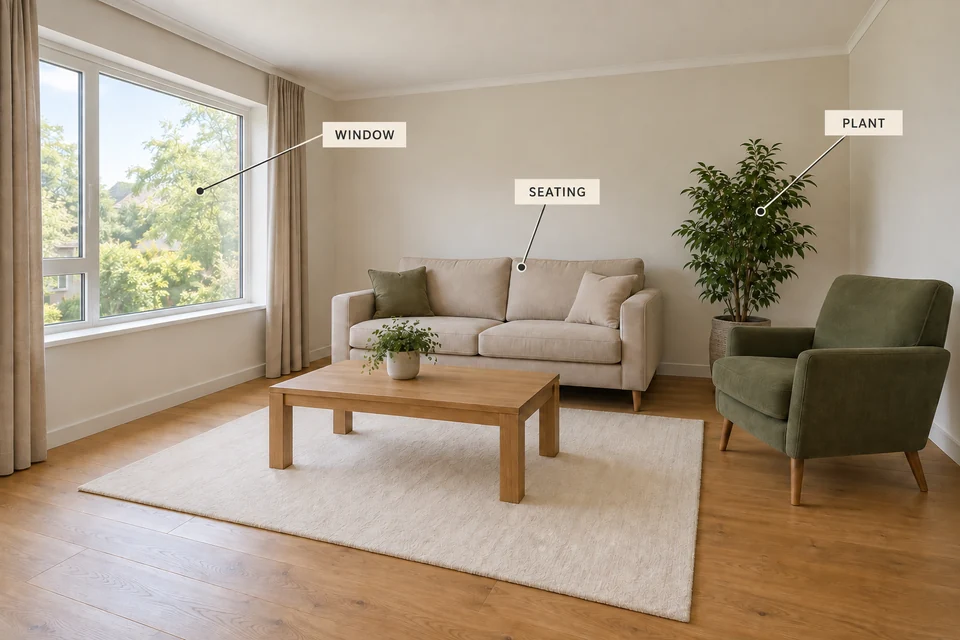
Three readable labels with correct non-crossing object leaders; room preserved. One accepted test; not Verified.
A room photo with clear wall space and visible window, seating and plant; replace the supplied labels to match your objects.
Add clear callouts to visible features of a room.
Labels describe visible objects only. This is an editorial annotation, not a measured architectural document.
Choose a few visible objects that genuinely need explanation. Labels should name what can be seen rather than infer dimensions, materials or structural conditions from appearance alone.
Trace each leader line and check spelling. If callouts cover important details, move them into open space or reduce their number. Keep descriptive annotation separate from technical inspection.
/REDPEN — Red-pen markup suggests optional changes rather than simply naming visible features.
These are editing suggestions, not additional test observations. Read the practical guide or use the before/after checklist.
Add clear callouts to visible features of a room. Labels describe visible objects only. This is an editorial annotation, not a measured architectural document.
Input advice and use cases are editorial guidance, not additional test results.
Three readable labels with correct non-crossing object leaders; room preserved.
2026-09-24 · Work built-in image_gen
These notes describe the named runs, which may use a different subject from the comparison above. They do not guarantee results on another input or a future model. See our testing method.